ADU Builder | Accessory Dwelling Units in Palm Beach County, FL
Maximize Your Property’s Potential
- Unlock income potential with high-quality rental units designed for long-term investment.
- Adaptable spaces perfect for multi-generational housing, guest suites, or dedicated home offices.
- Add significant equity with professionally designed, fully permitted accessory dwelling units.
Why ADU Projects Fail Without Experienced ADU Builders
Many Palm Beach County property owners discover too late that accessory dwelling unit construction involves complex zoning regulations, strict setback requirements, and specialized building codes that differ significantly from primary residence standards. Attempting ADU projects without experienced ADU builders Palm Beach County FL expertise leads to permit denials, costly design revisions, and construction delays extending projects months beyond anticipated timelines. You shouldn’t invest significant capital only to discover your plans violate local zoning ordinances or require expensive site modifications.
Common Pain Points With Inexperienced ADU Construction:
- Zoning confusion regarding lot coverage limits, setback requirements, and whether your property qualifies for accessory dwelling units
- Permit rejection after investing in architectural drawings due to insufficient understanding of local ADU regulations, setback violations, or utility capacity issues
- Utility connection challenges including separate metering requirements, water/sewer capacity, and electrical service upgrades
- Parking requirement complications mandating additional spaces based on ADU square footage
- Design mistakes creating living spaces that feel cramped, lack natural light, or have poor functionality
- Budget overruns from unforeseen site work, utility trenching, or code-mandated upgrades to existing structures
- HOA conflicts when community restrictions prohibit or severely limit accessory dwelling unit construction
KMR Enterprises eliminates these frustrations through comprehensive ADU builder services combining construction expertise with permitting knowledge specific to Palm Beach County municipalities. Avoid permit denials—request an ADU feasibility evaluation before investing in design work.
Why Choose Us for ADU Builder Services
KMR Enterprises brings comprehensive construction management expertise to every accessory dwelling unit project, coordinating site evaluation, architectural design, permit acquisition, and quality construction from foundation through final inspection. Our ADU builders understand that successful projects require balancing regulatory compliance with functional design, creating living spaces that enhance your property while meeting all code requirements.
- Proven methodology evaluating lot characteristics, zoning compliance, utility capacity, and setback requirements before design investment begins
- Transparent project planning with detailed cost breakdowns covering design fees, permit costs, utility connections, site work, and construction expenses
- Deep relationships with Palm Beach Building Department, Palm Beach County Planning, Zoning & Building Department, and utility providers expediting approval processes
- Comprehensive design services creating functional floor plans maximizing square footage within zoning limitations while ensuring natural light and livability
- Quality construction coordination with skilled craftsmen including framers, electricians, plumbers, and finish carpenters working under daily supervision
- Utility infrastructure expertise managing separate electric meters, water service connections, sewer/septic capacity, and impact fee requirements
- Neighborhood-specific knowledge building accessory dwelling units from Ocean Ridge waterfront properties to Pineapple Grove urban lots.
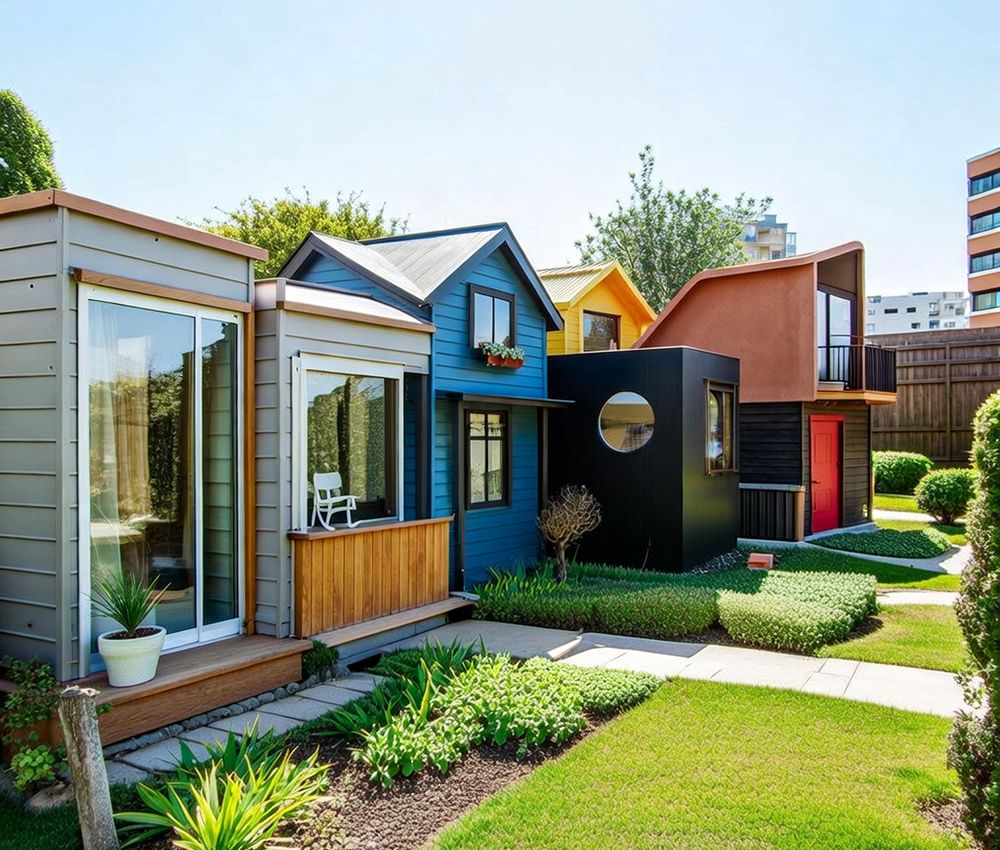
ADU Builder | Accessory Dwelling Units Services
Comprehensive accessory dwelling unit construction services throughout Palm Beach County delivering functional, permitted living spaces that increase property value, accommodate multi-generational living, and generate rental income opportunities.
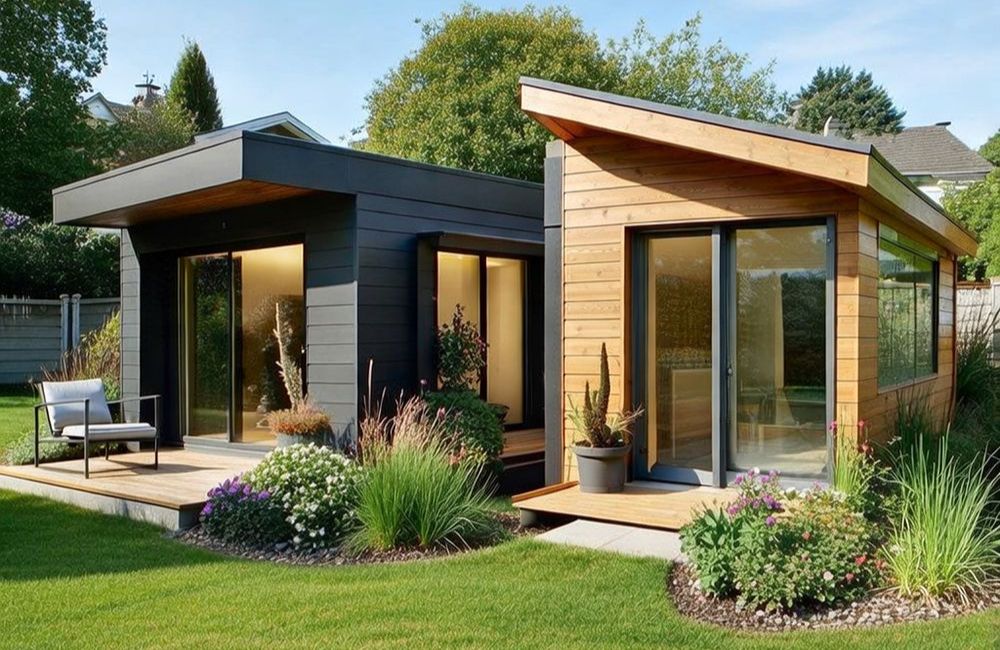
Detached Guest Houses
Standalone accessory structures providing complete privacy with full kitchens, bathrooms, living areas, and separate entrances perfect for extended family, guests, or rental income generation in Palm Beach County.
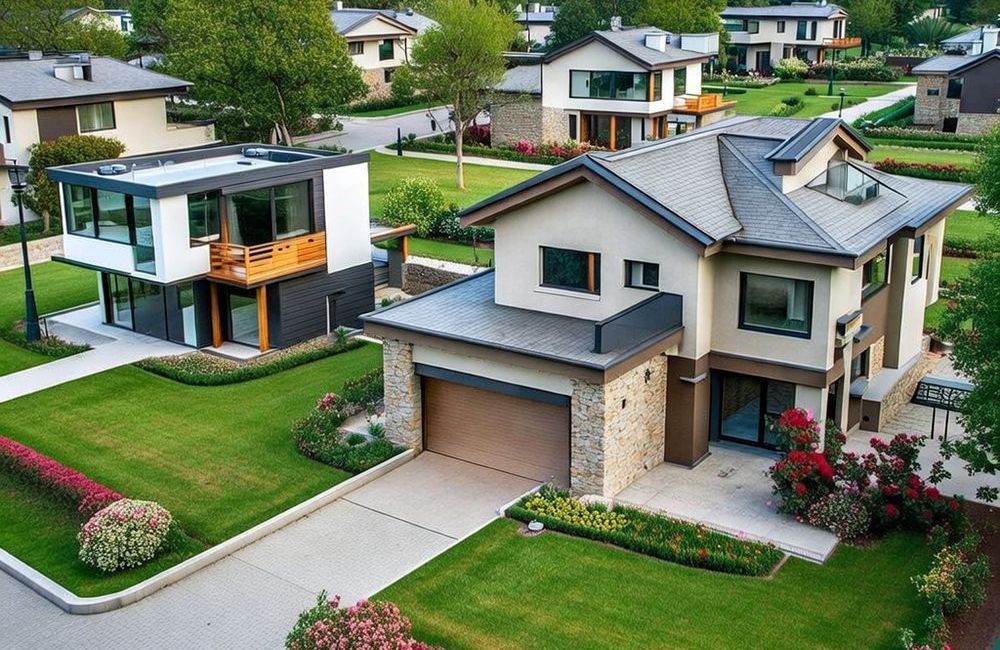
Garage Conversions With Living Space
Transform existing garages into functional accessory dwelling units incorporating bedrooms, bathrooms, kitchenettes, and living areas while maintaining or relocating required parking to meet code requirements.

Pool House Transformations
Enhance existing pool houses with living amenities including sleeping quarters, full bathrooms, kitchenette facilities, and climate control systems creating year-round usable accessory dwelling space.
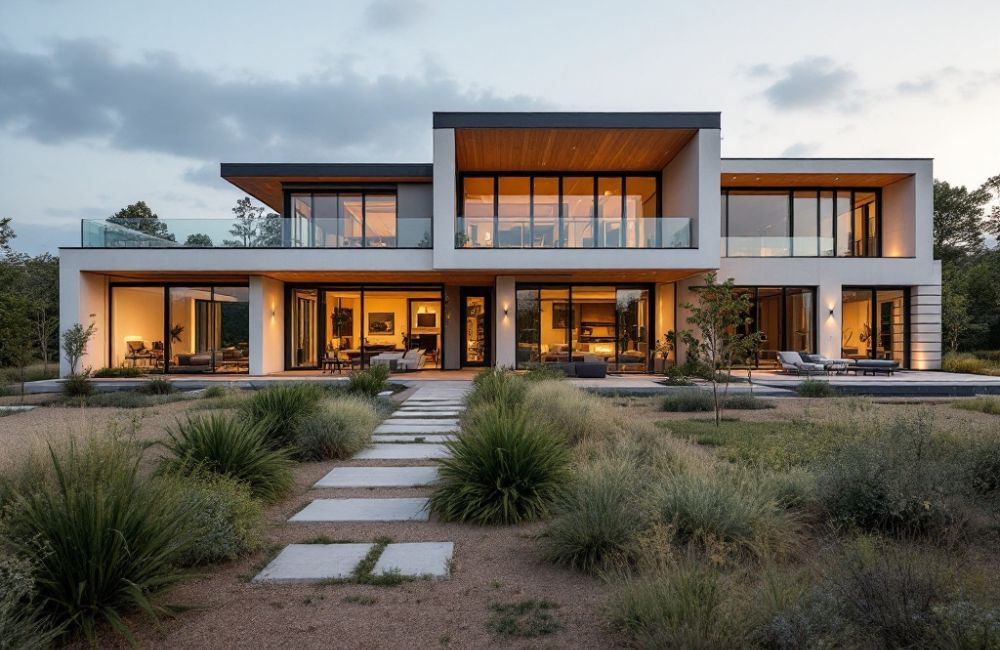
In-Law Suites
Attached or detached living quarters providing independent living space for aging parents or adult children with accessible features, private entrances, and proximity to main residence for family support.
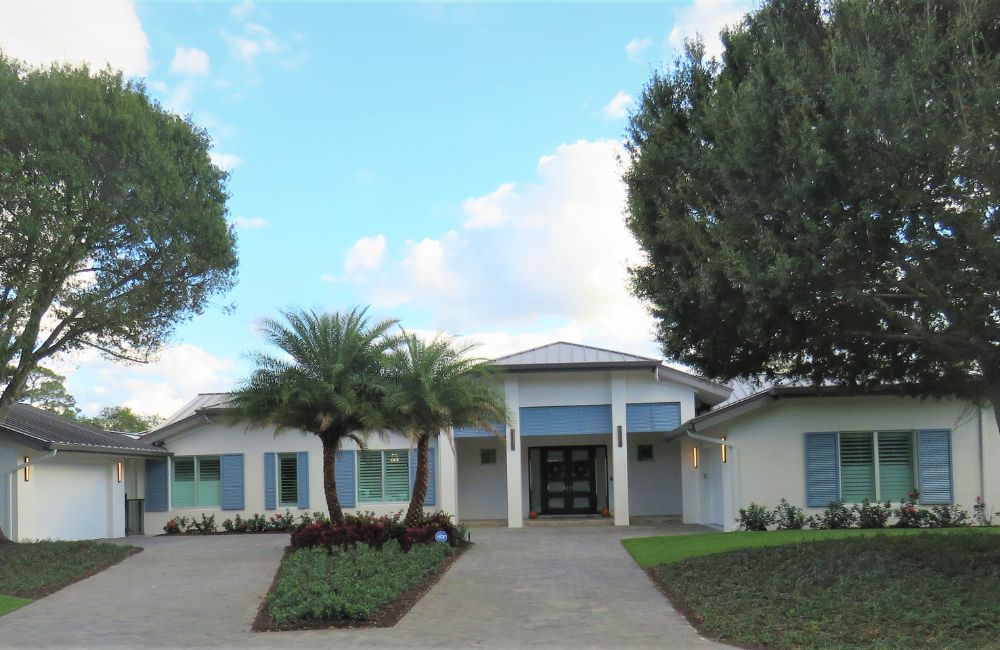
Income-Generating Rental Units
Purpose-built accessory dwelling units designed for long-term rental income with durable finishes, efficient layouts, separate utilities, and features maximizing tenant appeal and rental value.
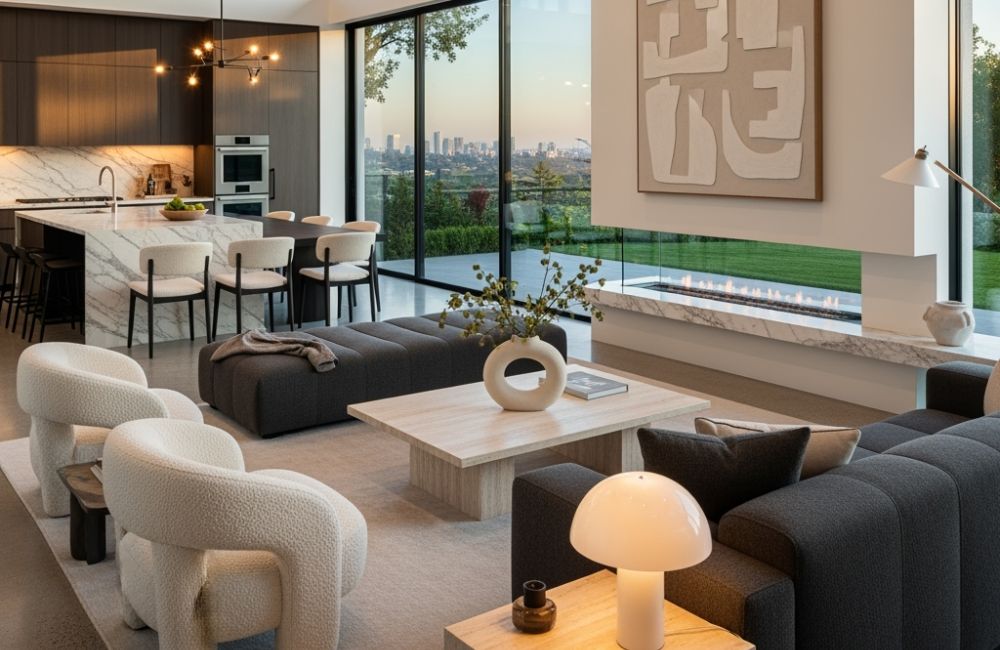
Home Office / Studio Spaces
Dedicated work-from-home structures with professional finishes, high-speed internet infrastructure, climate control, bathroom facilities, and separation from residential distractions enhancing productivity.
Services Areas
Proudly Serving South Florida Communities
Headquartered in Palm Beach County, KMR Enterprises delivers exceptional construction services throughout Palm Beach and Broward Counties. Our local expertise and regional presence ensure prompt service, familiar building relationships, and deep understanding of each community's unique character and requirements.
Primary Service Areas:
-
Directions from Palm Beach to KMR Enterprises, Delray Beach, FL
-
Directions from Palm Beach Gardens to KMR Enterprises, Delray Beach, FL
-
Directions from Boca Raton to KMR Enterprises, Delray Beach, FL
-
Directions from Fort Lauderdale to KMR Enterprises, Delray Beach, FL
-
Directions from Boynton Beach to KMR Enterprises, Delray Beach, FL
-
Directions from Lake Worth to KMR Enterprises, Delray Beach, FL
-
Directions from Delray Beach to KMR Enterprises, Delray Beach, FL
-
Directions from Deerfield Beach to KMR Enterprises, Delray Beach, FL
-
Directions from Highland Beach to KMR Enterprises, Delray Beach, FL
-
Directions from Lantana to KMR Enterprises, Delray Beach, FL
-
Directions from Parkland to KMR Enterprises, Delray Beach, FL
From oceanfront properties to inland communities, country clubs to commercial districts, we bring the same commitment to excellence whether your project is in downtown Palm Beach County or anywhere throughout our service area.
Have a project outside our primary area? Contact us—we regularly extend our services for the right projects and clients.
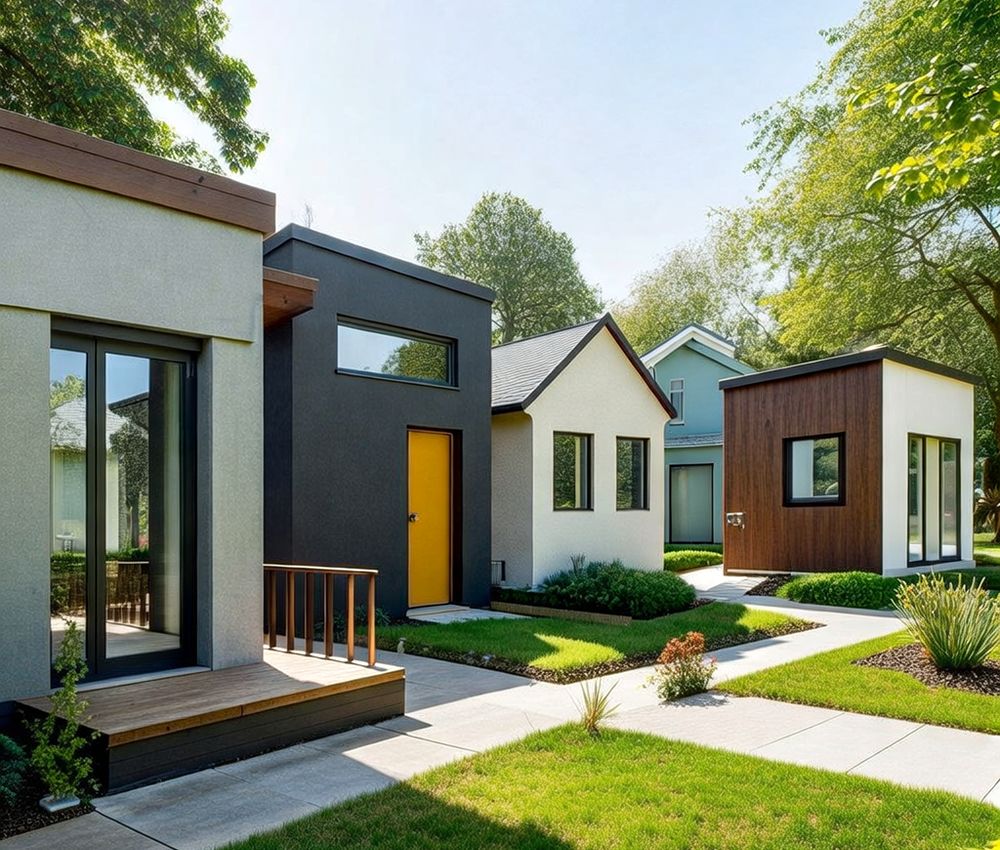
How We Deliver Consistent Result
- Comprehensive site feasibility analysis evaluating lot dimensions, existing setbacks, utility locations, zoning classification, and HOA restrictions before design investment begins
- Zoning verification services confirming accessory dwelling unit eligibility, maximum allowable square footage, parking requirements, and height restrictions specific to your municipality
- Collaborative design development creating functional floor plans, efficient layouts, and architectural styles complementing existing structures while maximizing permitted building area
- Permit application coordination including site plans, architectural drawings, engineering calculations, utility connection applications, and impact fee documentation submitted to appropriate authorities
- Utility infrastructure planning managing separate electric meter installations, water service connections, sewer capacity evaluations, septic system upgrades, and drainage requirements
- Quality construction management coordinating skilled trades, material deliveries, building inspections, and installation standards ensuring code compliance throughout the build process
- Weekly project updates documenting construction progress, permit milestone achievements, upcoming inspection schedules, and budget status with photographic evidence
- Final inspection coordination ensuring certificate of occupancy approval, utility activation, warranty documentation, and property owner training for mechanical systems.
Frequently Asked Questions
What is an ADU and are they legal in Palm Beach County?
An accessory dwelling unit (ADU) is a secondary residential structure on a single-family property featuring a complete kitchen, bathroom, and sleeping area. Florida Statute 163.31771 requires municipalities to permit ADUs, though local regulations vary significantly. Palm Beach County permits accessory dwelling units on qualifying lots meeting minimum size requirements, setback standards, and parking provisions. Learn more about statewide ADU requirements from the Florida Department of Economic Opportunity housing resources. Our ADU builders Palm Beach County FL services include comprehensive zoning verification determining your property's eligibility before design investment.
What are the specific ADU size limits in Palm Beach County?
Palm Beach County ADU regulations typically limit accessory dwelling units to 1,200 square feet or a percentage of the primary residence square footage, whichever is less. Lot size, setback requirements, and existing coverage also affect maximum allowable ADU size. Our ADU builders verify exact limitations based on your property's zoning classification, lot dimensions, and existing structures before design investment. Regulations update periodically, so professional verification ensures compliance with current ordinances.
How much does it cost to build an ADU in Palm Beach County?
Accessory dwelling unit costs vary significantly based on size, construction type, site conditions, and finish selections. Detached new construction typically costs more per square foot than garage conversions due to foundation work, utility trenching, and complete structural systems. Site preparation costs differ between flat lots and properties requiring grading, drainage improvements, or utility extensions. Our transparent estimating process provides detailed breakdowns covering design fees, permit costs, utility connections, construction expenses, and contingency allowances during planning phases.
How long does it take to build an accessory dwelling unit?
Typical ADU projects require 2-3 months for design development and permit approval, followed by 4-8 months for construction depending on size and complexity. Garage conversions generally proceed faster than detached structures due to existing foundation and utility infrastructure. Permitting timelines vary by municipality—some approve straightforward projects within 30-45 days while others require 60-90 days for plan review. Our established relationships with building departments help expedite approval processes throughout Palm Beach County.
Do I need separate utilities for my ADU?
Most municipalities require separate electric meters for accessory dwelling units, though water service requirements vary. Some jurisdictions mandate separate water meters while others allow shared service with backflow prevention. Sewer connections typically tap into existing systems if capacity exists, though septic systems may require expansion or separate tanks. Our utility coordination services evaluate existing infrastructure capacity, obtain connection permits, coordinate meter installations, and ensure compliance with all utility provider requirements.
Will building an ADU affect my property taxes?
Adding an accessory dwelling unit increases your property's assessed value, resulting in higher property taxes proportional to the added square footage and improvements. In Palm Beach County, property assessments reflect market value, and ADUs typically add substantial appraised value. However, rental income from ADUs often significantly exceeds the incremental tax increase. Many property owners find that ADU rental income provides positive cash flow even after accounting for increased taxes, insurance premiums, and maintenance costs.
Can I use my ADU as a short-term rental like Airbnb?
Short-term rental regulations vary significantly by municipality. Some Palm Beach County cities permit short-term vacation rentals in accessory dwelling units with proper licensing, while others restrict ADUs to long-term residential use only. Delray Beach has specific regulations governing short-term rentals including registration requirements, occupancy limits, and parking provisions. Additionally, many HOA communities prohibit short-term rentals regardless of municipal allowances. We recommend verifying both municipal regulations and HOA restrictions before planning ADU rental strategies.
Our Process at a Glance
Discovery & Feasibility Evaluation
Initial consultation explores your ADU goals including multi-generational living needs, rental income objectives, or home office requirements. Comprehensive site evaluation documents property boundaries, existing structures, utility locations, setback measurements, and zoning classification. Feasibility analysis determines accessory dwelling unit eligibility, maximum allowable size, parking requirements, and preliminary cost estimates before design investment begins.
Design Development & Permitting
Architectural team creates functional floor plans optimizing space efficiency within zoning limitations while ensuring livability and natural light. Design refinement includes exterior styling complementing existing architecture, material selections, utility connection planning, and accessibility features if needed. Permit applications submitted to Palm Beach County Building Department include site plans, architectural drawings, engineering calculations, and utility coordination letters. Our relationships with municipal officials facilitate efficient review processes and address questions proactively.
Construction & Project Management
Licensed general contractor supervision coordinates foundation work, framing, utility installations, and finish construction. Daily superintendent oversight ensures work meets specifications and building codes. Separate utility meter installations coordinated with electric and water providers. Weekly client communication includes photo documentation, schedule updates, and upcoming inspection previews. Final building inspections, certificate of occupancy, utility activation, and warranty documentation deliver your finished accessory dwelling unit ready for occupancy.
How Our ADU Builder Services Work in Palm Beach County
Detached Guest Houses
Standalone Living Quarters Maximizing Privacy and Flexibility
Detached guest houses represent the most versatile accessory dwelling unit option, providing complete separation from your primary residence while offering full-featured living accommodations. Our ADU builders design detached structures incorporating open floor plans with combined living/sleeping areas, complete kitchens with full-size appliances and ample counter space, bathrooms with quality fixtures and accessibility features when needed, and private outdoor patio spaces extending usable square footage. Architectural styling complements your main residence while expressing individual character through material selections, rooflines, and window configurations. Construction methodology includes proper foundation systems for soil conditions, hurricane-resistant structural connections, energy-efficient building envelope, and utility infrastructure with separate metering. Detached guest houses provide maximum flexibility for rental income, multi-generational living, or guest accommodations.
Garage Conversions With Living Space
Transform Existing Structures Into Functional Living Areas
Garage conversions offer cost-effective accessory dwelling unit solutions leveraging existing foundations, roof structures, and utility proximity while creating valuable living space. Our conversion services address parking replacement through carport construction, driveway reconfiguration, or demonstrating compliance with reduced parking requirements where applicable. Design process transforms garage volumes into comfortable living areas through wall additions creating separate bedroom spaces, bathroom installations with proper plumbing and ventilation, kitchenette integration with efficient appliance placement, and living area definition with strategic lighting. Exterior modifications include window installations providing natural light and egress compliance, door replacements creating welcoming residential entrances, and facade improvements harmonizing with primary residence architecture. Code compliance challenges addressed include ceiling height requirements potentially necessitating floor lowering, insulation and climate control installations for year-round comfort, and life safety systems including smoke detectors.
Pool House Transformations
Elevate Existing Pool Structures Into Year-Round Living Space
Pool house transformations enhance existing recreational structures with living amenities creating functional accessory dwelling units perfect for guests, adult children, or seasonal rental income. Our transformation services evaluate existing pool house construction determining structural adequacy, foundation capacity, and utility access before planning additions or modifications. Enhancement scope includes bathroom installations or upgrades with shower facilities and proper ventilation, sleeping quarter additions incorporating bedrooms with closet space and egress windows, kitchenette integration featuring refrigeration and cooking appliances, and climate control installations with properly sized HVAC systems. Architectural improvements maintain cohesive design with main residence while creating distinct residential character. Permitting considerations address accessory structure classifications and allowable square footage calculations.
In-Law Suites
Multi-Generational Living Solutions Balancing Independence and Proximity
In-law suites accommodate aging parents or adult children requiring proximity to family support while maintaining independent living arrangements. Our ADU builders near me services design attached or detached suites incorporating accessibility features including zero-threshold entries, wider doorways accommodating mobility devices, roll-in showers with grab bars, and bedroom layouts accommodating hospital beds if needed. Functional planning creates living spaces with separate entrances providing autonomy, kitchenettes or full kitchens supporting independent meal preparation, living areas sized for personal furniture, and outdoor access to patios encouraging outdoor enjoyment. Design flexibility accommodates changing needs—spaces function initially as in-law suites, then transition to rental units or home offices as family circumstances evolve.
Income-Generating Rental Units
Investment-Grade ADUs Designed for Long-Term Rental Returns
Purpose-built rental accessory dwelling units maximize investment returns through thoughtful design, durable finishes, and features attracting quality long-term tenants. Our rental-focused ADU services incorporate efficient floor plans minimizing square footage while providing comfortable living, open-concept designs making spaces feel larger, separate utility metering allowing tenant-paid utilities reducing owner expenses, and low-maintenance finishes including luxury vinyl plank flooring and quartz countertops withstanding tenant turnover. Kitchen design emphasizes functionality with full-size appliances appealing to long-term residents, ample cabinet storage, and durable hardware. Bathroom specifications include quality fixtures, water-efficient toilets, proper ventilation preventing moisture issues, and finishes resisting wear. Market positioning strategies optimize rental rates through competitive analysis and finish selections appealing to target demographics.
Home Office / Studio Spaces
Professional Work Environments Separate From Residential Distractions
Dedicated home office accessory dwelling units provide professional work environments separated from household activities, enhancing productivity and work-life balance. Our office/studio ADU services design spaces incorporating high-speed internet infrastructure with commercial-grade network equipment, abundant natural light through properly positioned windows, climate control systems maintaining comfortable temperatures, and bathroom facilities eliminating trips to main residence during workdays. Professional finishes create inspiring environments with quality flooring, neutral paint colors providing clean backdrops for video calls, and built-in shelving accommodating equipment. Zoning compliance ensures home office ADUs meet regulations regarding business activities, client visits, employee presence, and signage restrictions specific to residential districts.
Ready to Build Your ADU?
KMR Enterprises serves Palm Beach County property owners with expert ADU builder services Monday through Friday, 9:00 AM to 6:00 PM. Our team provides comprehensive feasibility evaluations, transparent cost estimates, and experienced project management navigating complex permitting requirements specific to accessory dwelling units throughout South Florida. Whether you’re creating multi-generational living space, generating rental income, or building a dedicated home office, we handle everything from zoning verification through final certificate of occupancy—so you can focus on how you’ll enjoy your new living space.
Testimonials
What Our Clients Say

Jennifer M.
So happy we chose KMR. From the first call, they were transparent and great to work with. The craftsmanship on our new space is incredible, it looks perfect. It was a huge relief to work with a general contractor we could genuinely trust.
Maria S.
We just finished our kitchen remodel and I couldn't be happier! The whole crew did such a great job. Oscar and Santy were amazing—always on time, super professional, and they made sure to clean up every day before leaving. The kitchen looks beautiful and the whole process was way easier thanks to them. I'd 100% recommend them to anyone thinking about remodeling!
Robert K.
KMR did an excellent job with a project in my home, blending the new work flawlessly with the existing. Anyone in the market, I would highly recommend them for your project.
Patricia L.
My mother-in-law recently contracted with KMR Enterprises to repair her kitchen due to a mold problem from a leak in her roof. The Company remodeled her kitchen in a timely, and extremely professional manner. They did a wonderful job! I would definitely recommend KMR Enterprises to family and friends.


Our Services
Expert Design/Build & Construction Services Across Palm Beach County
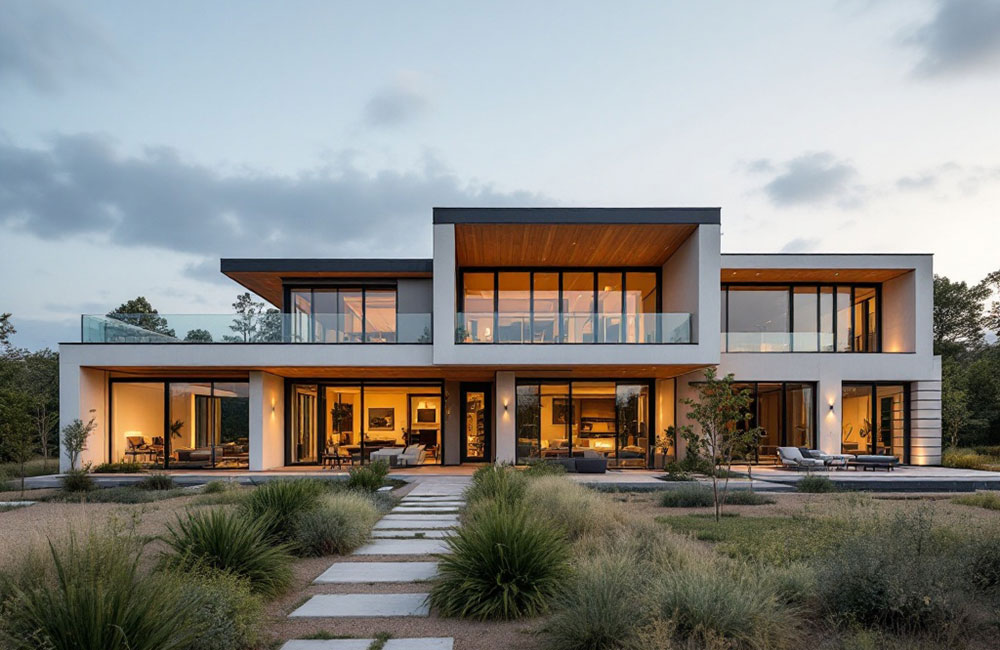
KMR Enterprises provides integrated design/build services throughout South Florida, streamlining your construction project with seamless collaboration between architects, designers, and builders. Our design/build approach eliminates communication gaps, reduces costs, and accelerates timelines while ensuring your vision becomes reality. From initial concept sketches through final walkthrough, our experienced team manages every detail, providing single-point accountability and superior results. Whether planning custom home construction, major renovations, or commercial build-outs, our design/build methodology delivers exceptional quality, transparent pricing, and projects completed on schedule. Serving Palm Beach, Boca Raton, Palm Beach Gardens, and throughout Palm Beach County.
Build your dream custom home with KMR Enterprises, South Florida's trusted custom home builder specializing in luxury residential construction. Our experienced team creates architectural masterpieces tailored to your lifestyle, from contemporary waterfront estates to classic Mediterranean villas. As a licensed general contractor with deep local expertise, we navigate Palm Beach and Palm Beach County building codes efficiently, manage top-tier subcontractors, and deliver superior craftsmanship using premium, hurricane-resistant materials suited to Florida's coastal climate. Every custom home we build reflects our commitment to quality, attention to detail, and client satisfaction. Services include architectural coordination, site preparation, luxury finishes, smart home integration, and comprehensive project management from groundbreaking through certificate of occupancy.
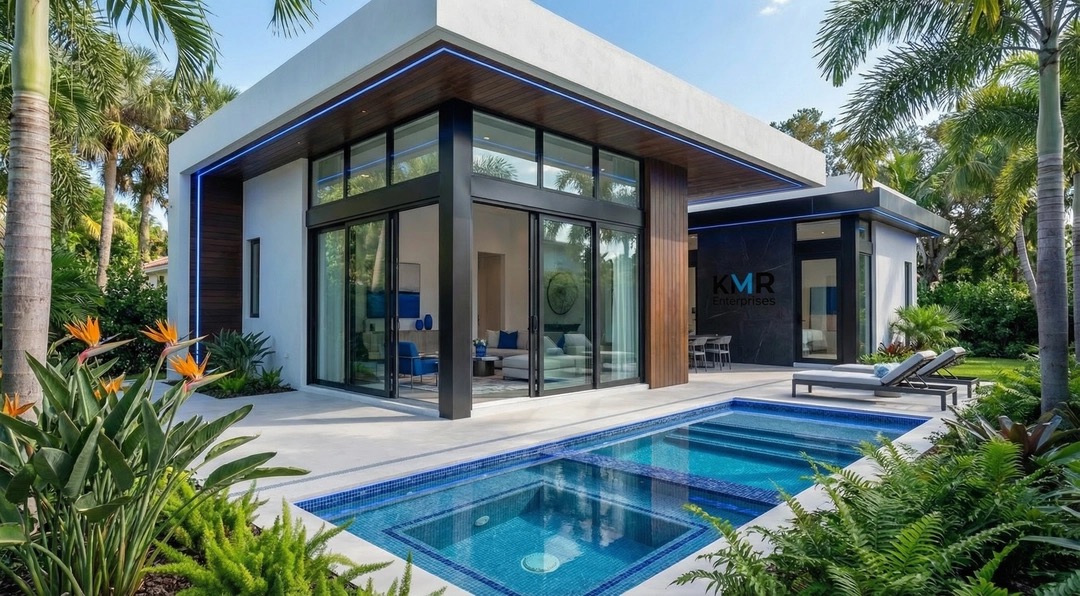
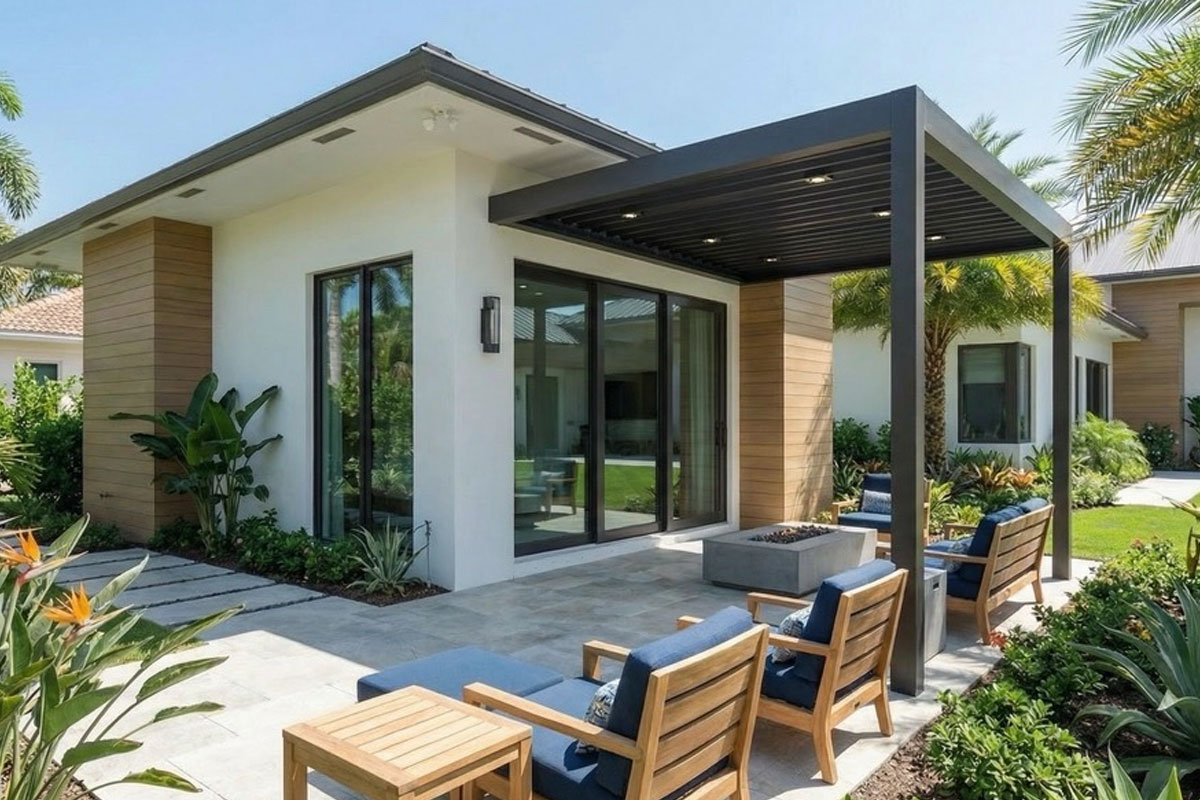
Maximize your property value with professionally designed and built Accessory Dwelling Units (ADUs) from KMR Enterprises. Whether creating rental income opportunities, accommodating multi-generational living, or adding functional guest quarters, our ADU construction expertise transforms your property. We handle complete ADU services including zoning analysis, architectural design, permit acquisition, construction, and final inspections throughout Palm Beach County, Boca Raton, and Palm Beach. Our ADU solutions include detached guest houses, garage conversions, pool house transformations, and custom living spaces that complement your existing property while meeting all local building codes and HOA requirements. Increase property value and functionality with our proven ADU building process.
Expand your living space without relocating through professionally designed and constructed home additions by KMR Enterprises. Our addition services include master suite expansions, second-story additions, family room extensions, sunrooms, garage additions, and multi-room wings that integrate seamlessly with your existing home's architecture. As experienced general contractors serving Palm Beach County, Boca Raton, and surrounding communities, we manage every aspect including structural engineering, permit acquisition, foundation work, roofing integration, HVAC extension, electrical and plumbing systems, and finish carpentry. Our additions blend so naturally with existing structures that visitors can't tell where original construction ends and new work begins. Transform your cramped home into the spacious retreat you've always wanted.
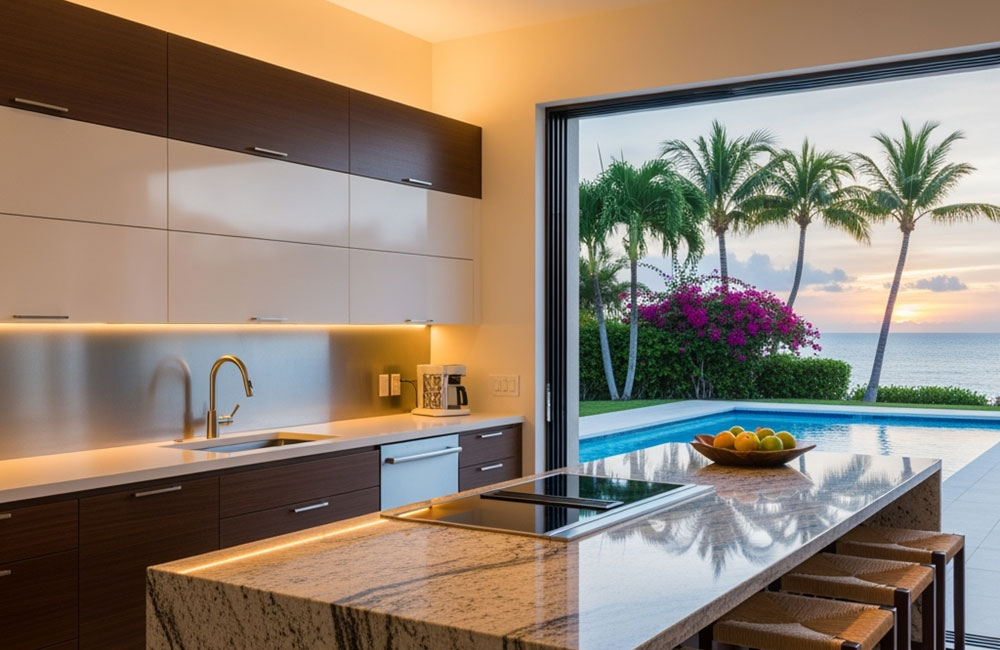
Transform your kitchen into a culinary masterpiece with KMR Enterprises' award-winning kitchen remodeling services. Serving Palm Beach County, Boca Raton, Highland Beach, and Palm Beach, we specialize in complete kitchen renovations featuring custom cabinetry, premium countertops (quartz, granite, marble), layout reconfigurations, high-end appliance integration, designer backsplashes, and innovative lighting solutions. Our kitchen remodels address both aesthetics and functionality while incorporating Florida-specific considerations like humidity resistance, mold prevention, and hurricane-resilient materials. From modern minimalist designs to classic traditional kitchens, our experienced team manages permits, coordinates trades, and completes projects on schedule with minimal disruption to your daily life. See why Delray Beach homeowners trust us for kitchen transformations that add value and joy.
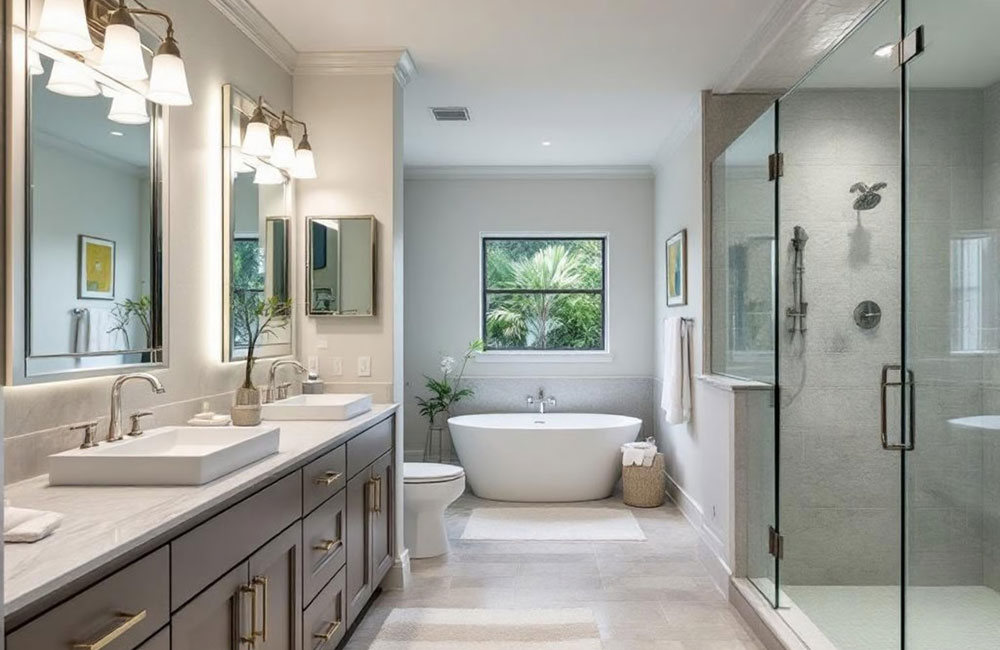
Create your private spa retreat with luxury bathroom remodeling by KMR Enterprises. Our comprehensive bathroom renovation services include frameless glass showers, freestanding soaking tubs, custom vanities, heated flooring, spa fixtures, and accessibility modifications throughout Palm Beach County, Boca Raton, and surrounding areas. We specialize in master bathroom transformations, guest bath updates, and powder room renovations using water-efficient fixtures, mold-resistant materials suited for Florida's climate, and contemporary designs that elevate your daily routine. Whether planning a simple bathroom refresh or complete gut renovation, our licensed contractors manage permits, plumbing relocations, electrical upgrades, tile installation, and finish work with superior craftsmanship. Transform dated bathrooms into stunning, functional spaces.
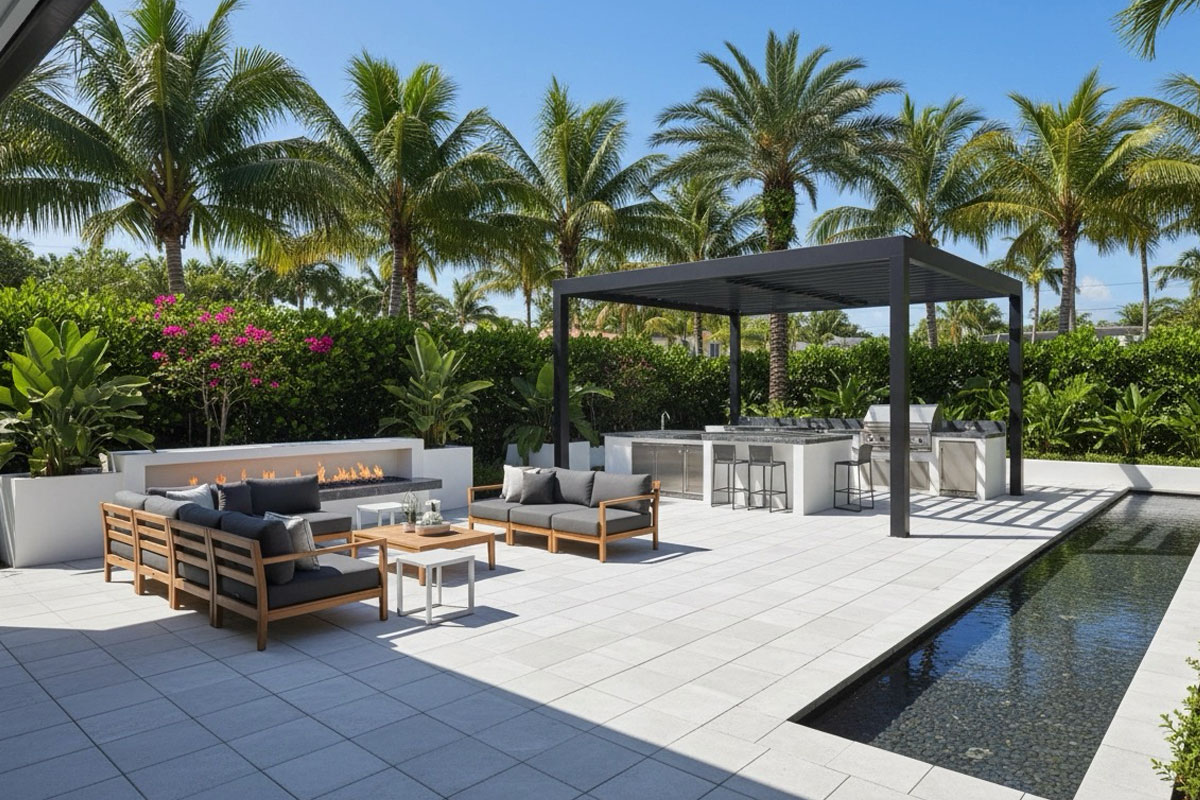
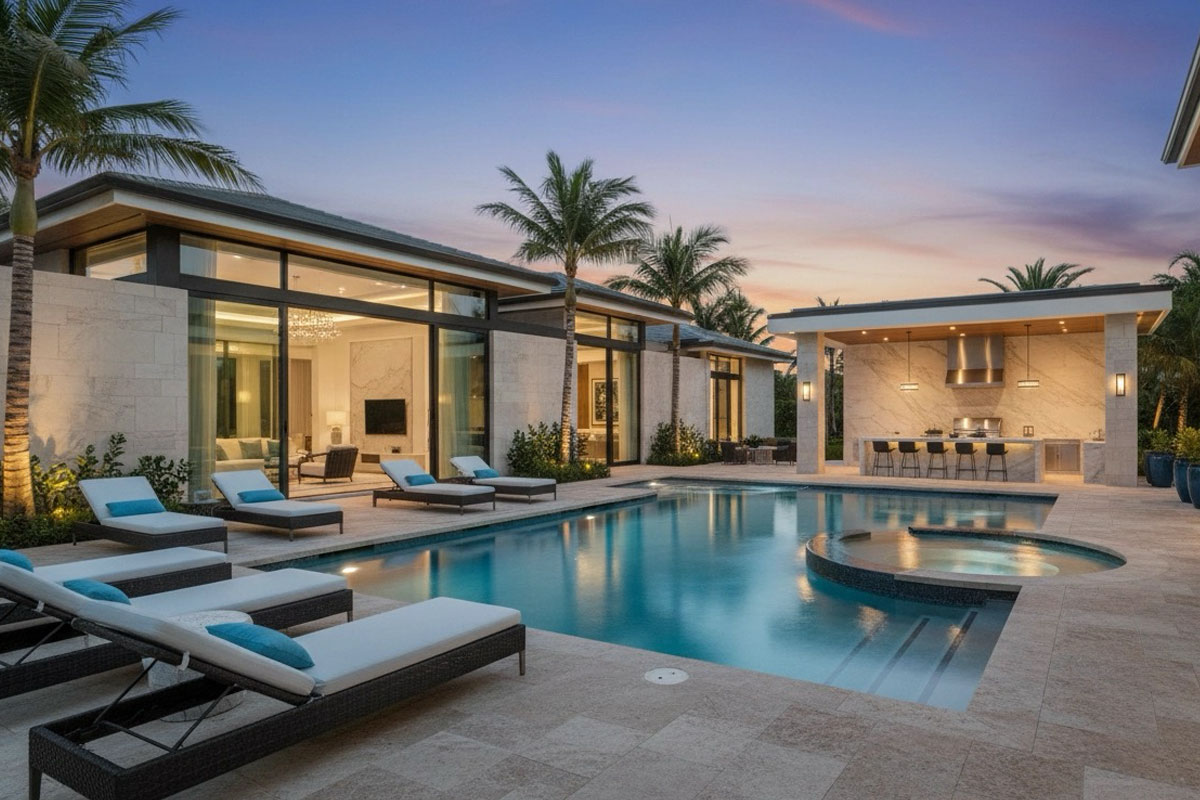
Extend your living space outdoors with custom outdoor kitchens and entertainment areas designed for South Florida's year-round climate. KMR Enterprises specializes in complete outdoor kitchen construction featuring built-in grills, pizza ovens, outdoor bars, refrigeration, weather-resistant cabinetry, covered pergolas, and custom countertops throughout Palm Beach County, Boca Raton, Palm Beach Gardens, and Manalapan. Our outdoor living solutions include pool-side cabanas, summer kitchens, outdoor fireplaces, and comprehensive entertainment spaces perfect for hosting family gatherings and special events. Using marine-grade materials and weather-resistant finishes, we create outdoor kitchens that withstand coastal conditions while providing resort-style amenities in your own backyard. Transform your outdoor space into an entertainer's paradise.
Completely transform your entire home with comprehensive renovation services from KMR Enterprises. Our full home remodeling expertise encompasses structural modifications, open floor plan conversions, complete electrical and plumbing updates, new flooring throughout, kitchen and bathroom renovations, interior and exterior updates, hurricane-resistant improvements, and energy-efficient upgrades. Serving Palm Beach, Boca Raton, Lake Worth, and Palm Beach County, we manage large-scale residential renovations from concept through completion, coordinating all trades, managing permits, and ensuring superior craftsmanship throughout every room. Whether updating an older coastal property or modernizing a dated interior, our whole-home renovations create cohesive, stunning results that dramatically increase property value and enhance daily living for decades to come.
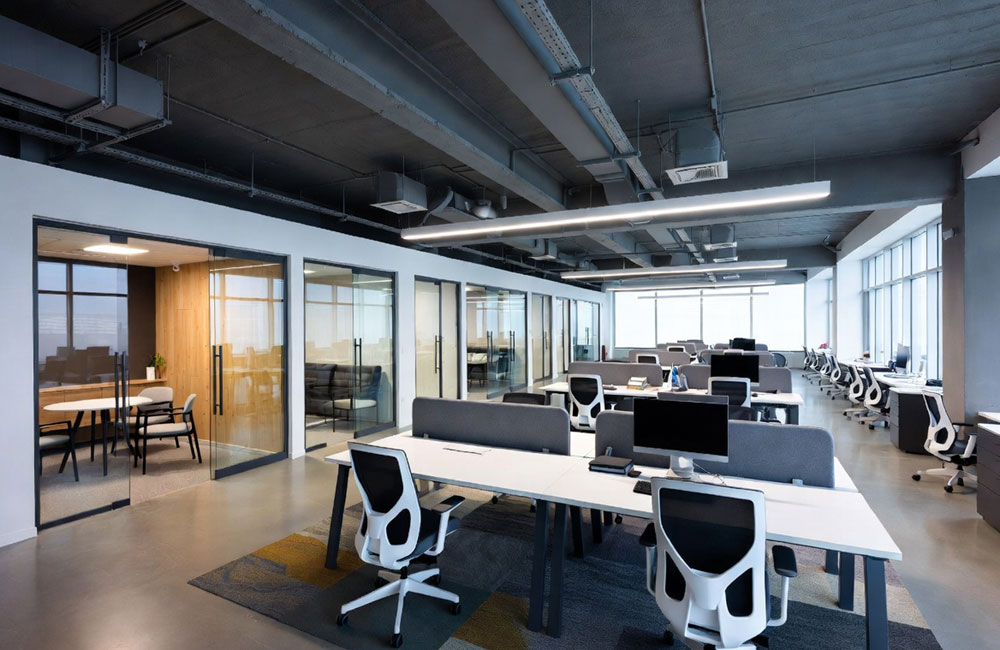
Transform commercial spaces with professional tenant improvement and build-out services from KMR Enterprises. We specialize in office renovations, retail fit-outs, medical office construction, restaurant interiors, and professional service suites throughout Boca Raton, Fort Lauderdale, Palm Beach County, and South Florida. Our commercial construction expertise includes code compliance, ADA accessibility, MEP coordination, HVAC installation, commercial-grade finishes, and efficient project management that minimizes business disruption. Whether preparing raw space for occupancy or updating existing offices, our licensed commercial contractors deliver on-time, on-budget results while maintaining open communication with property managers, business owners, and leasing agents. We understand the urgency of commercial projects and work efficiently to get your business operational quickly.
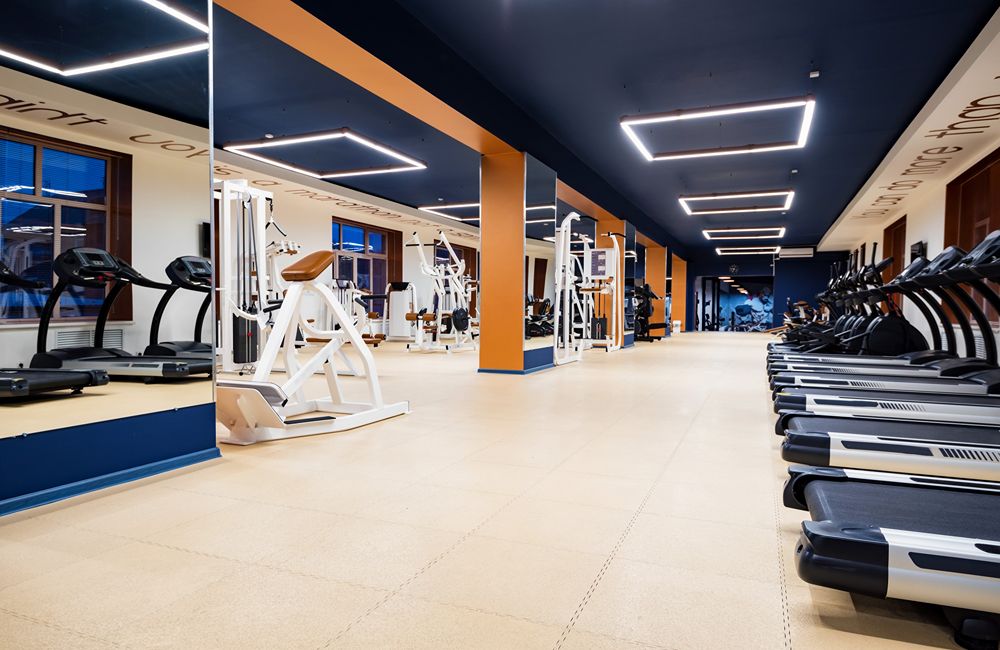
Build exceptional fitness facilities with KMR Enterprises' specialized gym and fitness center construction services. Our fitness facility expertise includes specialized flooring systems (rubber, turf, shock-absorbent), locker room construction, shower facilities, equipment staging, soundproofing solutions, commercial HVAC for high-activity spaces, reception areas, and retail integration. Serving Boca Raton, Palm Beach, Fort Lauderdale, and Palm Beach County, we've successfully completed boutique fitness studios, CrossFit boxes, yoga studios, full-scale gyms, and multi-use training facilities. Understanding the unique demands of fitness spaces—proper ventilation, durable surfaces, strategic equipment placement—we deliver functional, attractive facilities that inspire members and support your business success.
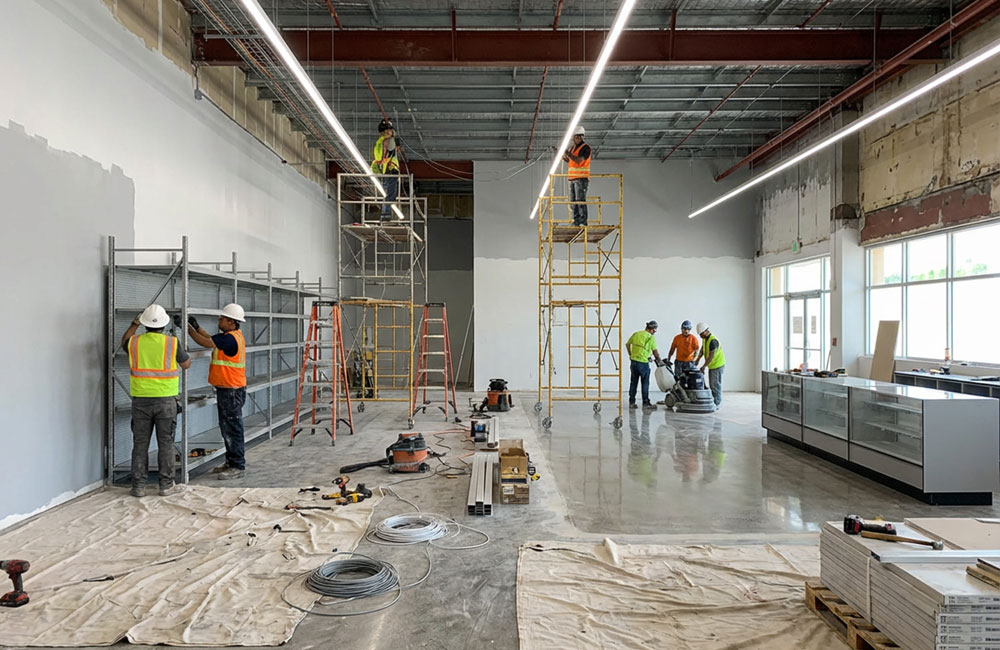
Ensure project success with professional construction management services from KMR Enterprises. Our experienced construction managers provide comprehensive oversight including bid solicitation, contractor vetting, schedule development, budget tracking, quality control inspections, subcontractor coordination, change order management, and final closeout documentation. Serving as your advocate throughout the construction process, we protect your interests whether building custom homes, managing commercial renovations, or overseeing complex remodeling projects throughout Palm Beach County, Boca Raton, and South Florida. Our construction management approach delivers accountability, transparency, and results—keeping projects on schedule, within budget, and built to exacting standards. From pre-construction planning through warranty phase, we ensure your vision becomes reality.
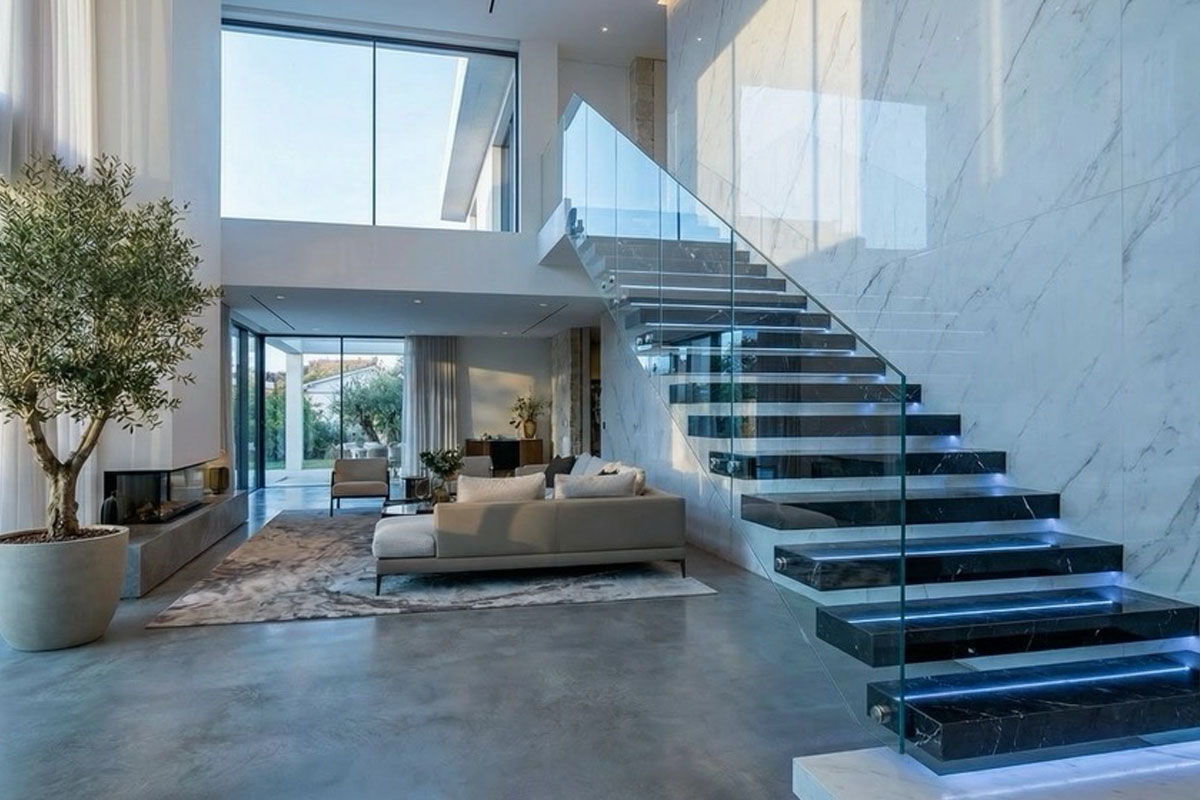
Make dramatic architectural statements with contemporary floating stair installations by KMR Enterprises. Our modern staircase expertise includes floating tread stairs, glass and cable railing systems, steel stringers, LED lighting integration, and custom handrail solutions throughout Palm Beach, Boca Raton, and Palm Beach County. Floating stairs create visual impact while maximizing space and natural light flow—perfect for contemporary homes, waterfront properties, and modern renovations. Using engineered components and precise installation methods, we ensure both stunning aesthetics and structural integrity, meeting all Florida building codes while delivering the architectural centerpiece your home deserves. Transform ordinary staircases into conversation-worthy focal points.
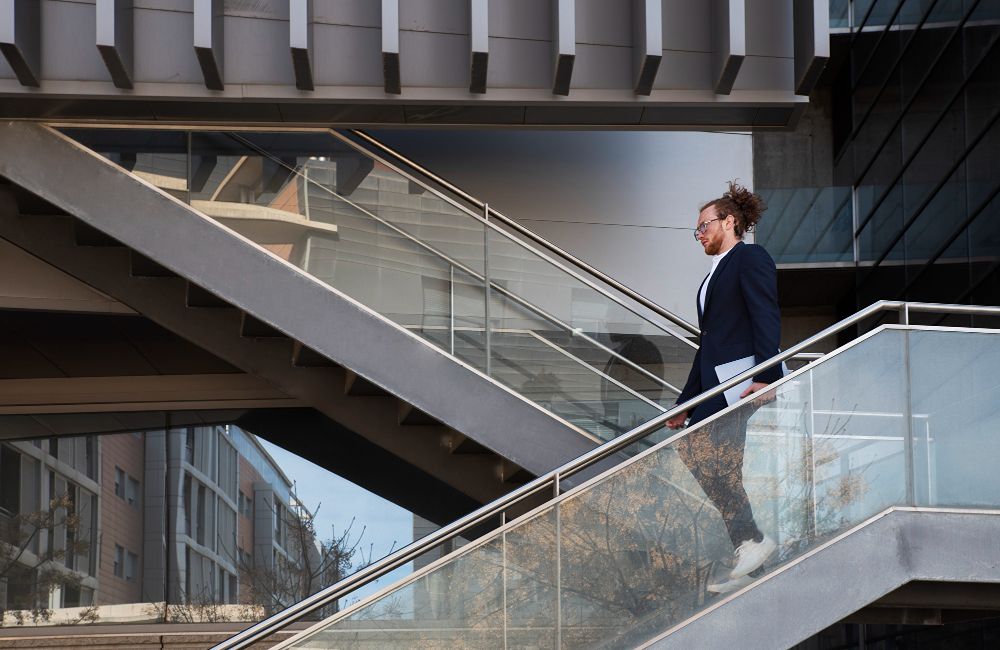
Upgrade your home with sleek, modern cable railing or glass railing systems installed by KMR Enterprises. Perfect for coastal properties, our cable rail and glass rail solutions maintain ocean views while meeting safety requirements for stairs, decks, balconies, and terraces throughout Palm Beach County, Boca Raton, & Manalapan. Using marine-grade stainless steel cables, tempered glass panels, and corrosion-resistant hardware, we create contemporary railing systems that withstand South Florida's coastal environment. Our installations comply with Florida building codes while providing unobstructed views, modern aesthetics, and low-maintenance durability. Whether new construction or remodeling projects, we deliver professional railing installations that enhance both safety and style.
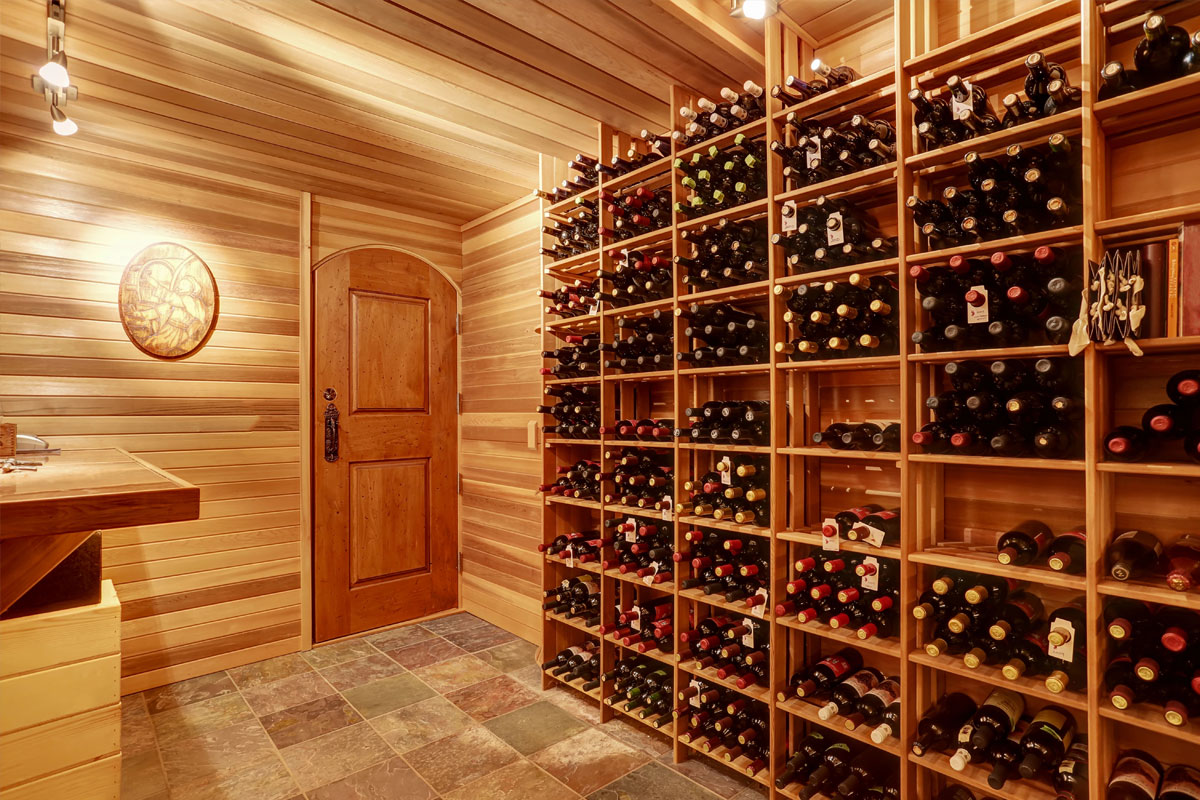
Wine Room & Wine Cellar Construction
Protect and showcase your wine collection with custom wine rooms and climate-controlled cellars designed and built by KMR Enterprises. Our wine storage solutions include temperature and humidity control systems, custom racking, LED lighting, glass enclosures, and architectural millwork throughout Palm Beach, Boca Raton, and Palm Beach County. From intimate wine walls showcasing prized bottles to expansive temperature-controlled cellars storing hundreds of cases, we create functional art that preserves your investment while providing stunning visual impact. Understanding the precise environmental requirements wine storage demands, we install commercial-grade cooling systems, vapor barriers, and insulation ensuring optimal conditions for aging fine wines.
Ready to Start Your Project?
Transform your space with Palm Beach's most trusted design/build general contractor.
Whether you're planning a stunning kitchen remodel, building your dream custom home, adding an ADU for extra income, or need commercial tenant improvements, KMR Enterprises brings the experience, integrity, and craftsmanship your project deserves.
Get Started Today:
- Call: (561) 288-5000
- Visit: 4634 Wildwood Drive, Delray Beach, FL 33445